








Address
2057 Grandon Loop Rd, Virginia Beach, VA
Price
$ 859,900
Property Attributes
- MLS#10655048
- TypeSingle Family
- Listing Status Active
- CountyVIRGINIA BEACH CITY
- CityVirginia Beach
- AreaSoutheast Virginia Beach
- NeighborhoodRanier Village
- Zip23456
- StyleTraditional
- Year Built2014
- Taxes$ 7550
- Price$ 859,900
- Bedrooms5
- Full Bathrooms2
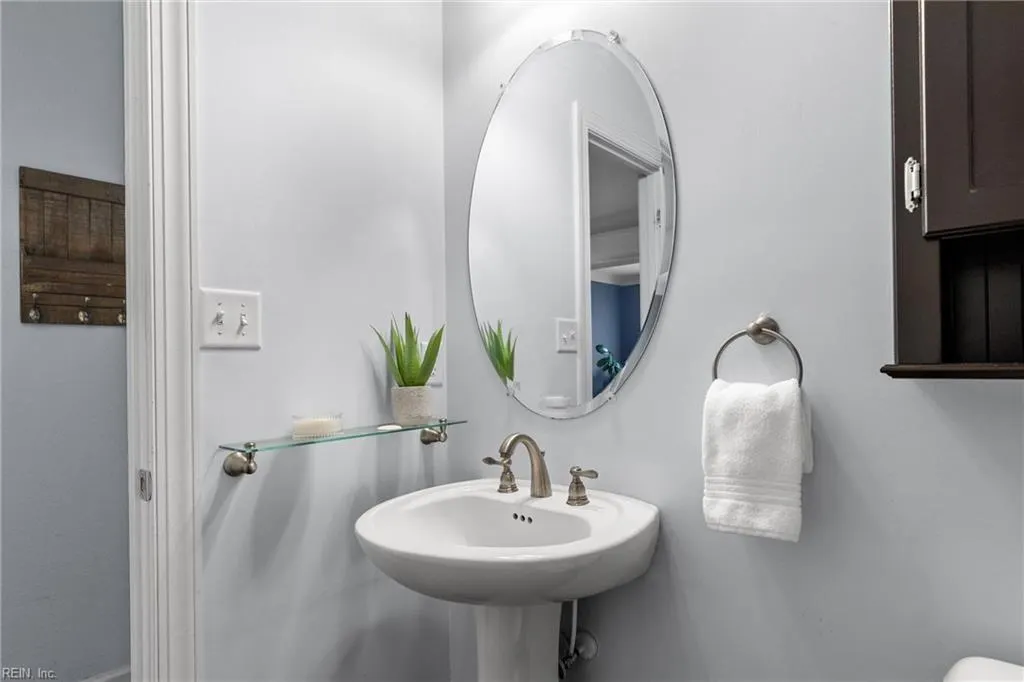
- Half Bathrooms1
- Sqr Footage2954
- Lot Size0.19 Acres
Data Source:
Real Estate Information Network (REIN)
Property Description
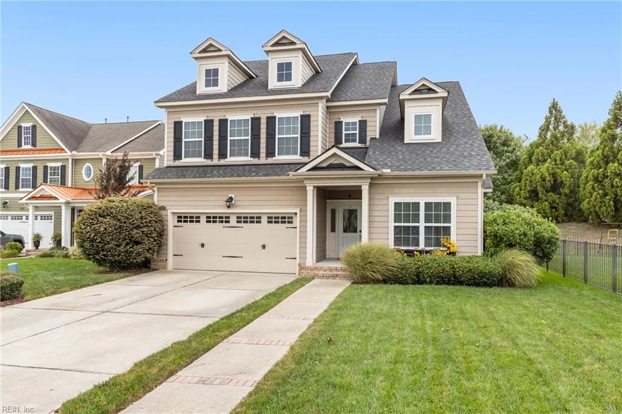
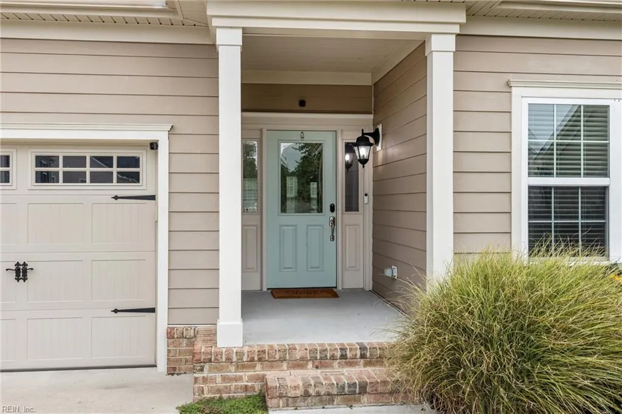
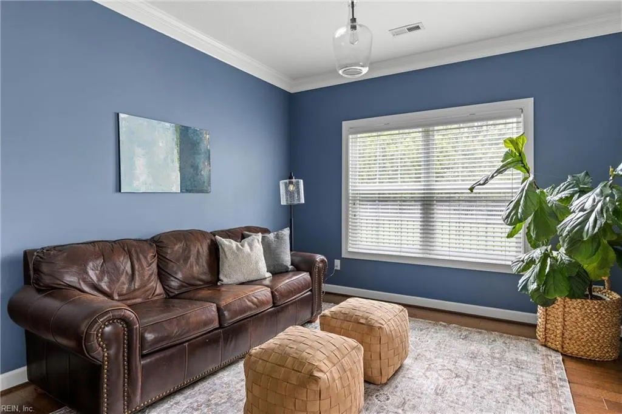
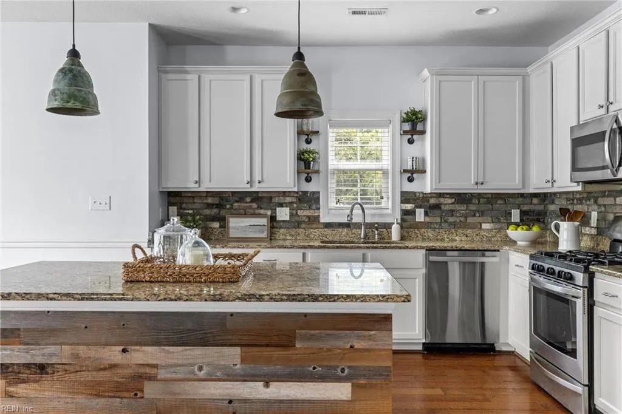
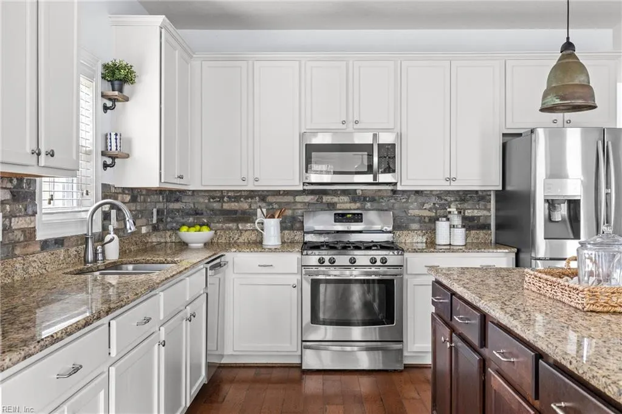
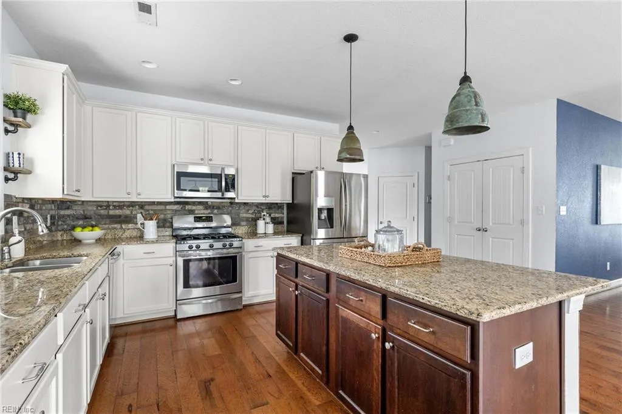
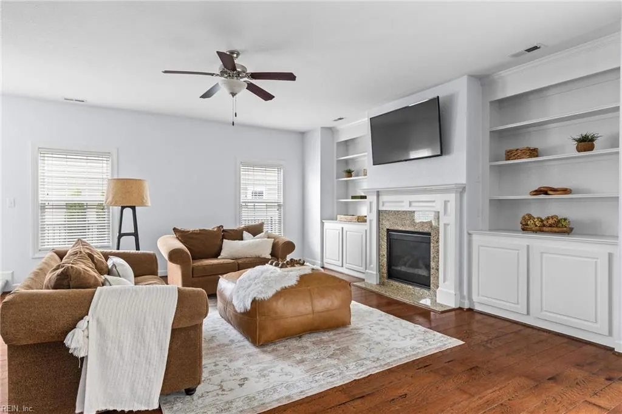
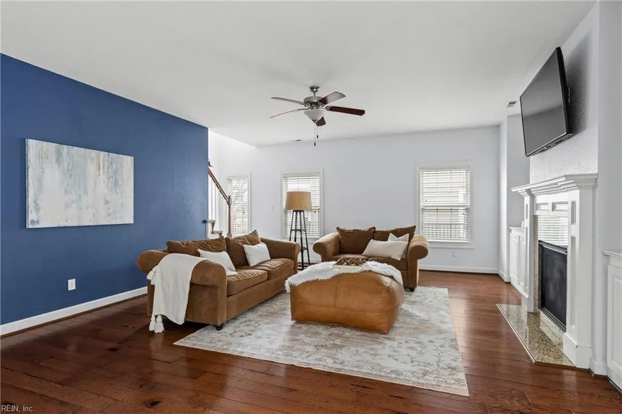
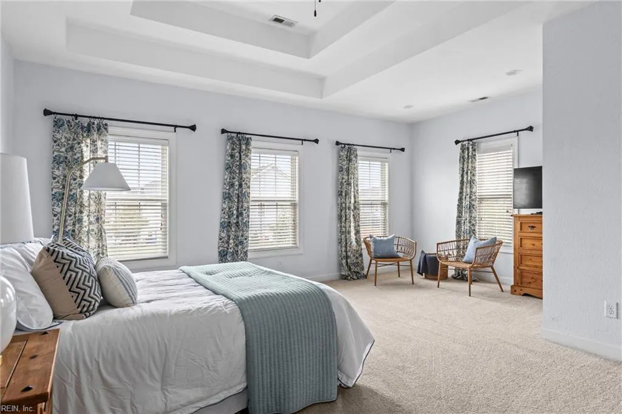
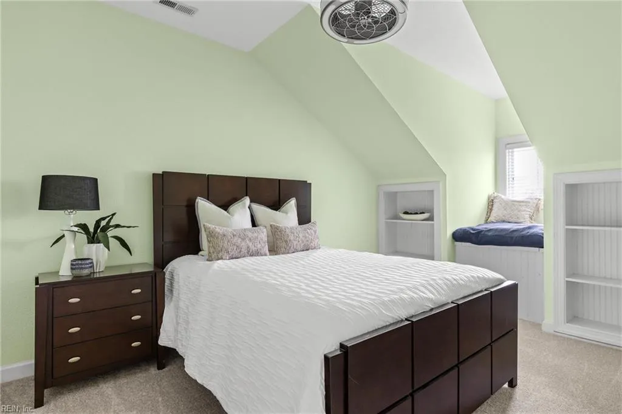
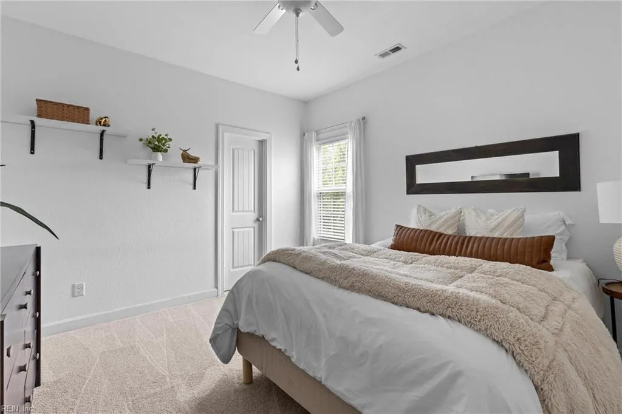
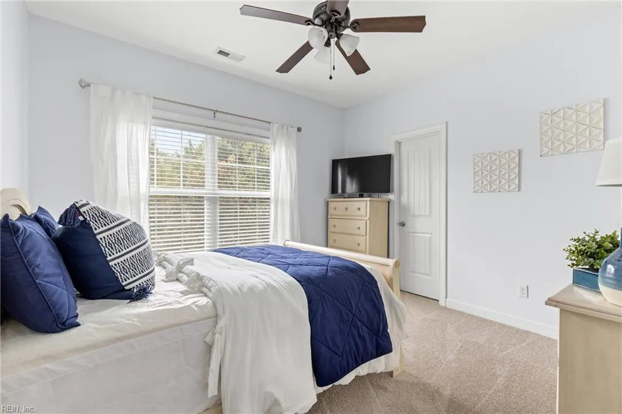
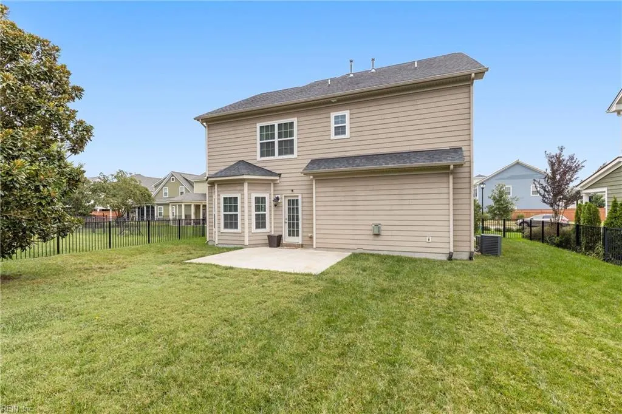
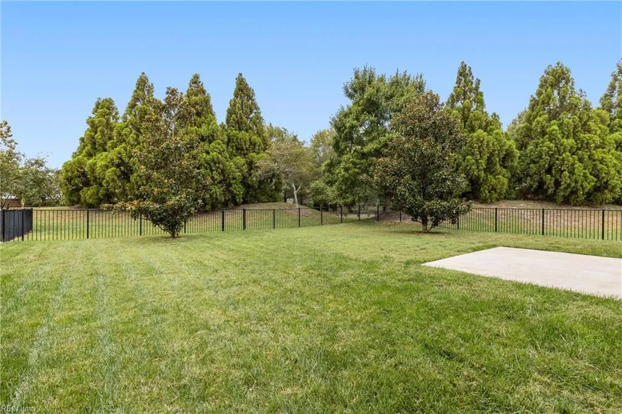
Welcome to Rainier Village Ashville Park to this 5 bedroom Savannah Model on an *exterior lot*. This spacious floor plan offers a home office, two living/family spaces, eat in kitchen with island, and NEW CARPET in all 5 bedrooms. This home has been meticulously maintained, includes Blink security cameras, Nest thermostats and the best yard on the block! HOA dues include in home high speed internet, deluxe cable package, Lakehouse community center with private gym, junior Olympic neighborhood pool with youth award winning swim team, meeting center, playgrounds, basketball courts, dog park, walking trails, fishing ponds and the best neighborhood parties and parades in southern Virginia Beach. Enjoy local beaches just miles away, local farm stands, and shopping centers and restaurants. Come see your next home for the holidays!
| Elementary School | Middle School | High School |
|---|---|---|
| Princess Anne Elementary | Princess Anne Middle | Kellam High School |
General Features
| Heating | Nat Gas |
|---|---|
| Water Type | City/County |
| Cooling | Central Air |
| Ownership Type | Simple |
| Waterfront Description | Not Waterfront |
| Roof | Asphalt Shingle |
| Appliances | Dishwasher,Disposal,Dryer,Microwave,Gas Range,Refrigerator,Washer |
| Amenities | Cable,Clubhouse,Exercise Rm,Ground Maint,Playgrounds,Pool,Security |
| Unit Description | 2 Living Lvl |
| Parking | Garage Att 2 Car |
| Zoning | PDH2 |
| Style | Traditional |
| Property Type | Residential |
| Area | 44 - Southeast Virginia Beach |
| Subdivision Name | ASHVILLE PARK |
| HOA Y/N | Yes |
| Sub Type | Detached |
| Neighborhood Name | RANIER VILLAGE |
| Elementary School | Princess Anne Elementary |
| High School | Kellam |
| Middle School | Princess Anne Middle |
| Fees HOA/POA Monthly | 322 |
| Non | Non Contingent |
Interior Features
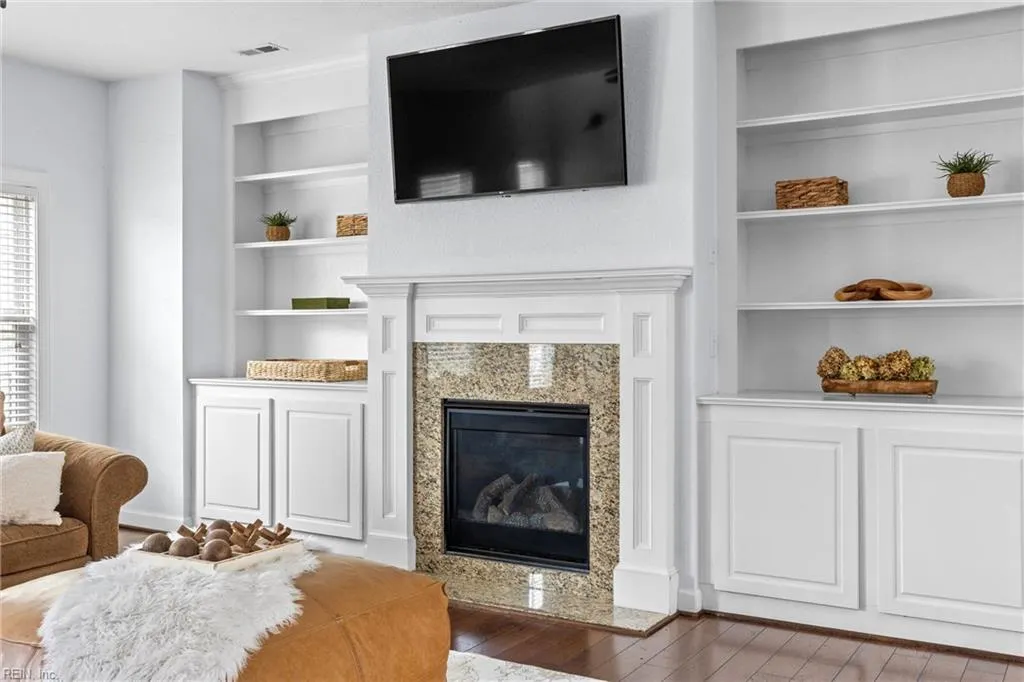
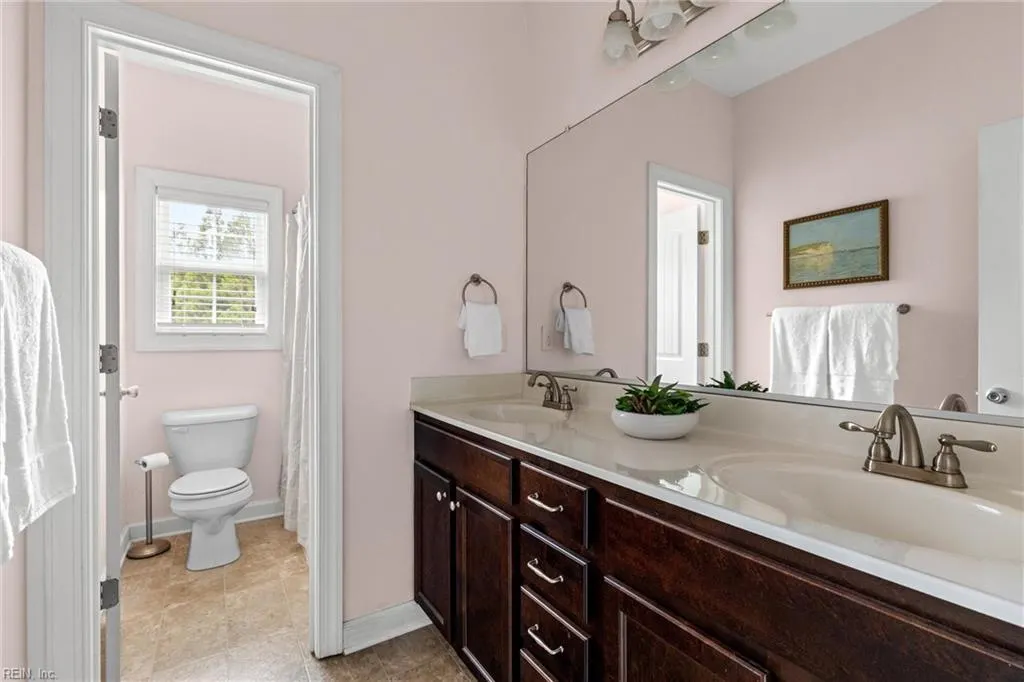
| Interior Features | Cathedral Ceiling,Fireplace Gas-natural,Primary Sink-Double,Pull Down Attic Stairs,Walk-In Closet,Window Treatments |
|---|---|
| Water Heater Type | Gas |
| Other Rooms | Attic,Breakfast Area,PBR with Bath,Office/Study,Pantry,Utility Closet |
| Flooring Type | Carpet,Ceramic,Laminate/LVP,Vinyl |
| Fireplaces | 1 |
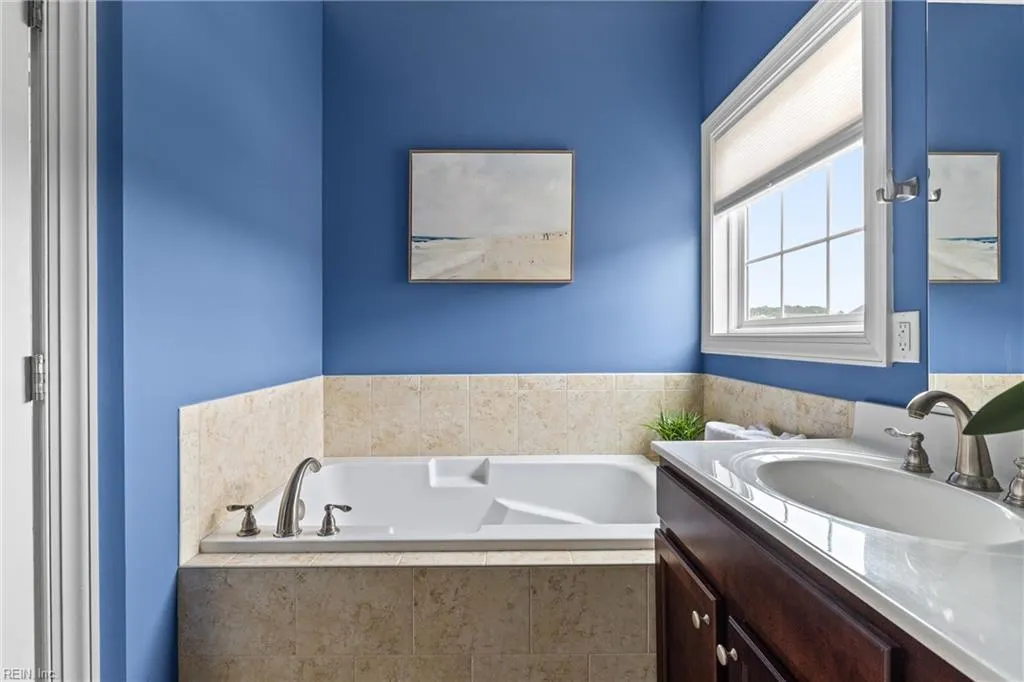
| Equipment | Cable Hookup,Ceiling Fan,Gar Door Opener,Jetted Tub,Security Sys |
Exterior Features
| Exterior Features | Inground Sprinkler,Irrigation Control |
|---|---|
| Fence Description | Back Fenced |
| Sewer Type | City/County |
| Siding | Fiber Cement |
| Fence? | Yes |
| Foundation | Slab |
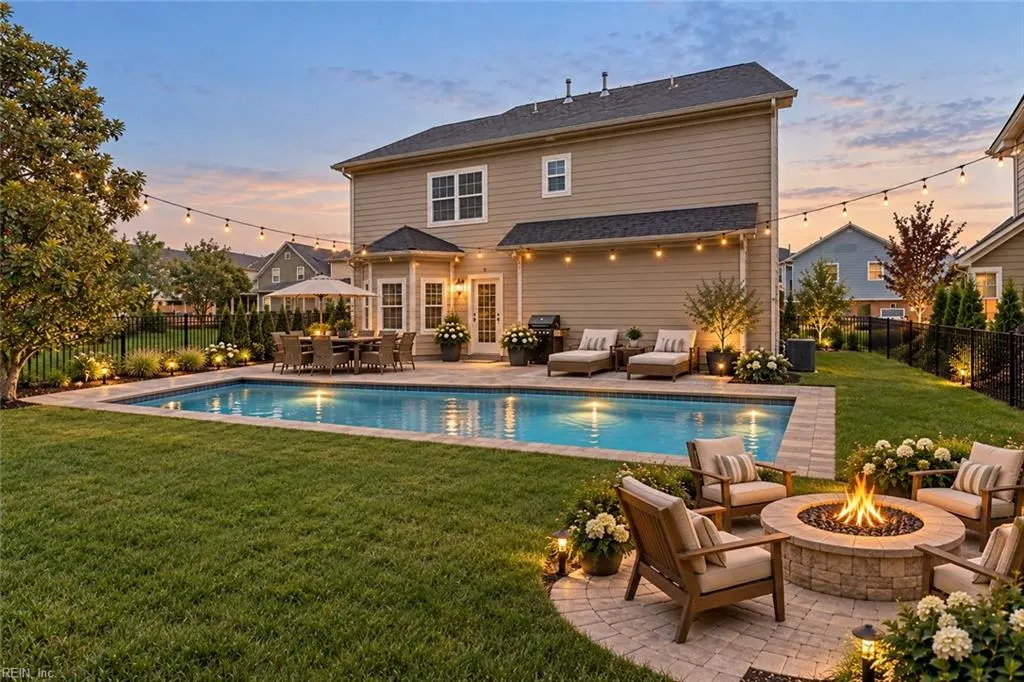
| Pool | No Pool |
| Garage Y/N | Yes |
Amenities
- Views
- New Construction
- Adult 55+
- Lease To Own
- No HOA Fees
- Furnished
- Primary On Main
- Air Conditioning
- Seller Finance
- Green
- Fixer Upper
- Horse
- Golf
- Fireplace
- Deck
- Garage
- Basement
- Pool
Property vs Single Family Average in 23456
Visits
 Copyright© 2026 REIN Inc. Information Deemed Reliable But Not Guaranteed. The listings data displayed on this medium comes in part from the Real Estate Information Network Inc.(REIN) and has been authorized by participating listing Broker Members of REIN for display. REIN's listings are based upon Data submitted by its Broker Members, and REIN therefore makes no representation or warranty regarding the accuracy of the Data. All users of REIN's listings database should confirm the accuracy of
